


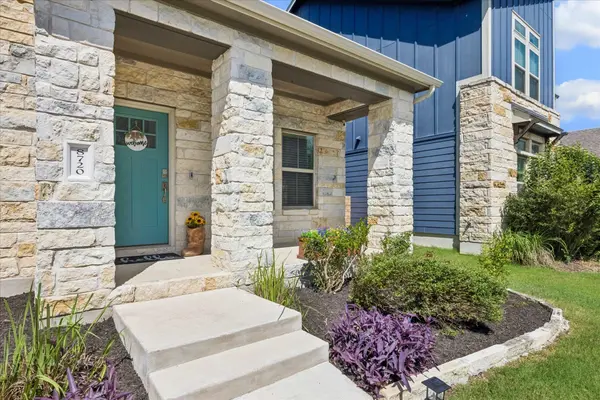



Open House
Sat Oct 31, 1:00pm - 3:00pm
UPDATED:
Key Details
Property Type Single Family Home
Sub Type Single Family Residence
Listing Status Active
Purchase Type For Sale
Square Footage 2,223 sqft
Price per Sqft $193
Subdivision Goodnight Ranch Ph 1-A Sec 7
MLS Listing ID 2755590
Bedrooms 4
Full Baths 2
Half Baths 1
HOA Fees $120/qua
HOA Y/N Yes
Year Built 2020
Annual Tax Amount $11,352
Tax Year 2026
Lot Size 6,969 Sqft
Acres 0.16
Property Sub-Type Single Family Residence
Source actris
Property Description
Built in 2020 and offering 2,223 square feet, this thoughtfully designed home features a spacious downstairs primary suite, formal dining room, and open-concept kitchen and living area ideal for everyday living and entertaining. The gourmet kitchen offers abundant cabinetry and counter space, stainless steel appliances, gas cooktop, built-in oven and microwave, upgraded backsplash, and under-cabinet lighting.
The downstairs primary suite features a luxurious upgraded oversized shower with dual shower heads, separate controls, and a built-in bench. Upstairs, a spacious game room or second living area is accompanied by three additional bedrooms and a full bathroom, offering flexible space for guests, work, or recreation.
The backyard is a standout feature, designed for outdoor entertaining with a covered patio, extended 16' x 12' deck, custom pergola, gas stub for a future outdoor kitchen or grill, prewiring for outdoor speakers, and app-controlled lighting. The spacious fenced yard provides additional room to relax and enjoy the outdoors. A rear-entry two-car garage and extended driveway offer ample parking.
BONUS FEATURES: Home has been pre-inspected, with the inspection report available for review. Top-of-the-line Samsung refrigerator, washer, and dryer convey with the home!
Enjoy Goodnight Ranch amenities including a community pool, splash pad, playgrounds, fishing pond, walking and biking trails, and monthly farmers market. Neighborhood shops, dining, and services add convenience, with easy access to SouthPark Meadows, McKinney Falls State Park, and Austin-Bergstrom International Airport.
Location
State TX
County Travis
Rooms
Main Level Bedrooms 1
Interior
Interior Features Ceiling Fan(s), Double Vanity, Eat-in Kitchen, Interior Steps, Kitchen Island, Multiple Living Areas, Primary Bedroom on Main, Walk-In Closet(s)
Heating Central, Electric
Cooling Ceiling Fan(s), Central Air, Electric
Flooring Carpet, Tile
Fireplace No
Appliance Built-In Oven(s), Cooktop, Dishwasher, Disposal, Exhaust Fan, Gas Cooktop, Microwave, Plumbed For Ice Maker, Vented Exhaust Fan
Exterior
Exterior Feature Rain Gutters, Private Yard
Garage Spaces 2.0
Fence Back Yard, Privacy
Pool None
Community Features Dog Park, Park, Playground, Pool, Trail(s)
Utilities Available Electricity Connected, Natural Gas Connected, Sewer Connected, Water Connected
Waterfront Description None
View Neighborhood
Roof Type Composition,Shingle
Porch Covered, Deck, Patio
Total Parking Spaces 6
Private Pool No
Building
Lot Description Landscaped, Trees-Sparse
Faces East
Foundation Slab
Sewer Public Sewer
Water Public
Level or Stories Two
Structure Type Brick,Cement Siding
New Construction No
Schools
Elementary Schools Blazier
Middle Schools Paredes
High Schools Akins
School District Austin Isd
Others
HOA Fee Include Common Area Maintenance
Special Listing Condition Standard
Nearby Locations
GET MORE INFORMATION
Josh Gray
Agent License ID: 067254, 080080, 082.0135079
Agent License ID: 067254, 080080, 082.0135079